
Creative Desert Landscaping vs a Designer: Design Build Landscaper vs Landscape Designer
One team that plans and builds your yard, or a designer first and a contractor later? Here is an honest look at both routes for high-desert properties.
Design build landscaper vs landscape designer: which should you hire?
In the design build landscaper vs landscape designer choice, most Prescott-area homes are better served by design-build: one team draws the plan, prices it as it goes and installs it, so nothing gets lost between paper and ground. A separate designer suits owners who want a drawing set to bid out, or projects that need a registered landscape architect.
- Our model
- Design and installation by one team
- Every project starts
- With a free consultation and design
- License
- Bonded & insured · ROC 336502
- Serving
- Prescott, Prescott Valley, Chino Valley, Dewey–Humboldt
What does a design build landscaper actually do?
A design build landscaper handles both halves of a project. The same company meets you on site, listens to how you want to use the yard, measures it, sketches a plan, works out the materials and then installs everything with its own crew and trusted local partners. In the wider construction industry this approach is simply called design–build: one entity is responsible for the design and the construction, instead of two separate contracts.
That is how we work at Creative Desert Landscaping. Every job begins with a custom landscape design and a consultation, and the people who draw the plan are the people accountable for building it. When you call us about a patio, a turf lawn or a full backyard, you are not buying a drawing and then shopping it around; you are hiring the team that will stand behind the finished space.
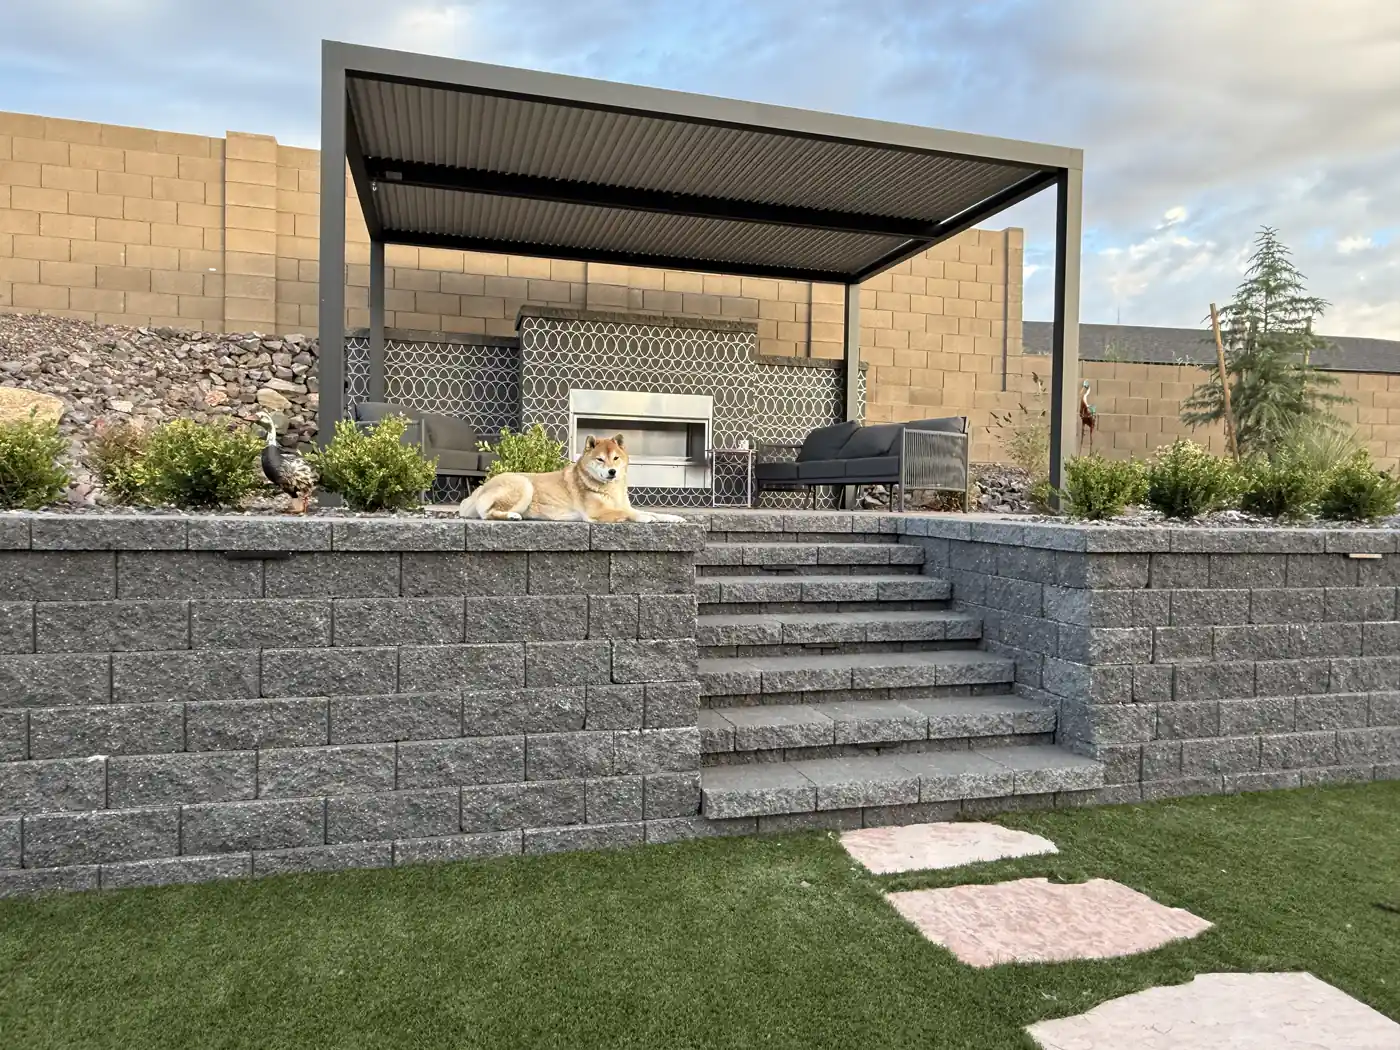
Because design and installation sit under one roof, decisions that usually bounce between offices get made in one conversation. Should the patio step down with the slope or sit level on a retaining wall? Will the drip lines run under the pavers or around them? We answer those questions while the plan is still flexible.
What does a landscape designer do, and how is that different from a landscape architect?
An independent landscape designer focuses on the plan: layout, plant palette, materials, lighting ideas and sometimes planting details. Many produce beautiful drawings, and some also oversee installation by a contractor you hire. What they usually do not do is build the project themselves, so you will need a separate installer once the design is complete.
A landscape architect is a different, regulated profession. In Arizona, practicing a board-regulated profession such as landscape architecture requires a certificate or registration from the State Board of Technical Registration under A.R.S. § 32-121, and the statute that follows lists specific exemptions and limitations (A.R.S. § 32-144). Registered landscape architects typically lead parks, campuses, commercial sites and large grading or drainage plans where stamped drawings are required.
For a typical home yard, the practical question is not the job title but what the plan covers and who will build it. Ask any designer which credentials they hold, whether their drawings include construction details such as base depths and drainage, and whether the price of building the design has been checked before you fall in love with it.
- Landscape designer: plans the look and layout; you hire the installer separately
- Registered landscape architect: a licensed profession, common on larger or regulated sites
- Design build landscaper: plans and installs, with one accountable team
Design build landscaper vs landscape designer: side by side
The table below compares our design-build approach with the common alternative of paying a designer for drawings and then hiring a contractor to install them. Neither route is wrong. They suit different projects, budgets and personalities, and the right answer depends on how involved you want to be.
Read it as a list of trade-offs rather than a scorecard. If you enjoy managing a project and want competing bids on a finished drawing set, the two-step route gives you that control. If you would rather have one point of contact from first sketch to final walkthrough, design-build removes most of the coordination work.
| Factor | Creative Desert Landscaping (design-build) | Separate designer, then a contractor |
|---|---|---|
| Contracts you manage | One team for the plan and the build, under one agreement for the work. | Usually two: one for the drawings, another with whoever installs them. |
| Who answers questions | The same people who drew the plan are the ones building it. | The designer explains intent; the installer explains methods. You relay between them. |
| Pricing during design | Cost is discussed while ideas are still on paper, so the plan stays tied to a real budget. | Pricing often arrives after the drawings are finished, when changes cost more time. |
| Site knowledge | Plans account for slope, granite soil, freeze and monsoon runoff we see on local jobs. | Depends on the designer; some work from photos or a single visit. |
| Changes mid-project | Handled inside one team, so the drawing and the install stay in step. | A change may need the designer to revise and the contractor to re-price. |
| Accountability | One licensed, bonded and insured contractor (ROC 336502) owns the result. | If something does not work, design and installation responsibility can be split. |
| When it can be the better fit | Most residential yards, patios, turf, walls, irrigation and outdoor living spaces. | Large public or complex sites that need a registered landscape architect's stamped plans, or owners who want competitive bids on a finished drawing set. |
Why does pricing the plan early matter so much in the high desert?
The most common frustration we hear from homeowners who started with a stand-alone design is that the drawing turned out to cost far more to build than expected. That is not a criticism of designers; it is simply what happens when pricing arrives after the creative work is finished. By then the plan has a life of its own, and trimming it means paying for revisions.
Local conditions make early pricing even more important. Prescott sits around 5,400 feet and Prescott Valley around 5,060 feet, so a patio has to survive a freeze season that typically runs from late October into May. Many lots slope, sit on decomposed granite or have rock just below the surface, and the July-to-September monsoon can send a lot of water across a yard in a short time. Base depth, edge restraint, drainage paths and wall footings all carry real cost, and they belong in the budget conversation from day one.
In a design-build process we price those hidden layers while we draw. If a raised patio needs a retaining wall to stay level, you see that in the first proposal instead of discovering it when bids come back. If pavers fit the budget better than a larger wall, we can suggest the swap before anything is final.
How does communication change when one team designs and builds?
With two separate firms, you become the messenger. The designer explains what a curve or a planting pocket is supposed to achieve, the installer explains why the soil, slope or a buried utility makes it difficult, and you carry questions back and forth. Small misunderstandings can turn into a wall that sits a few inches off, a path that drains the wrong way or a planting bed with no irrigation sleeve under the walkway.
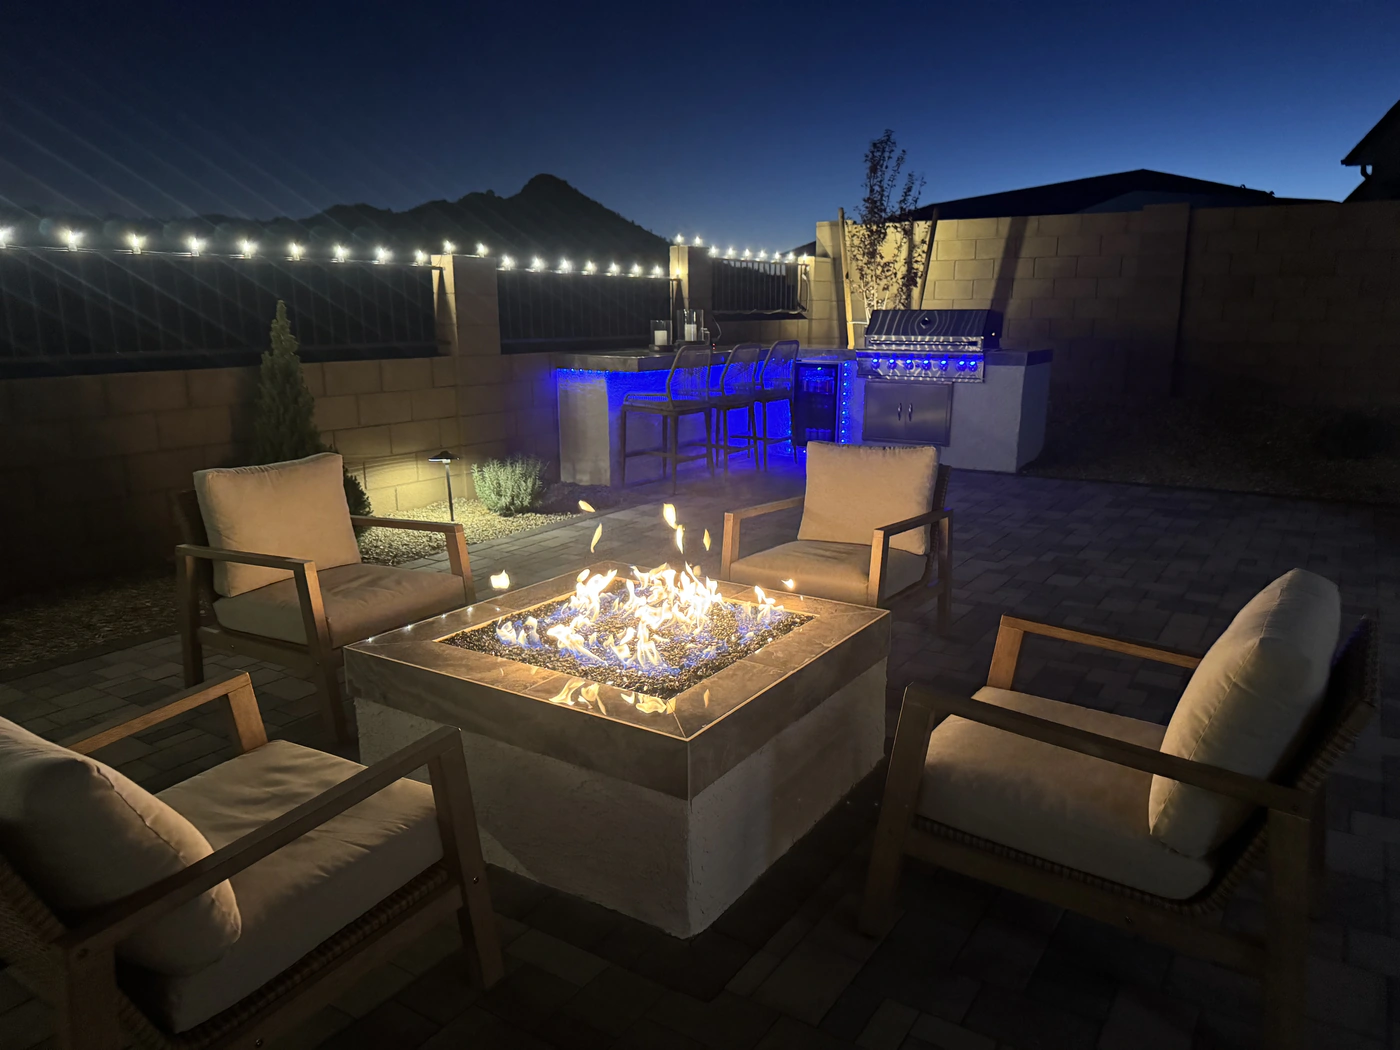
When the same team owns both sides, those conversations happen internally. The person who sketched the fire pit area knows where the gas or electrical line needs to go, and the crew building it knows why the seating wall is that height. You still make every decision about your yard; you just do not have to translate between two companies to make it happen.
It also helps after the job is done. If you have a question about the drip irrigation zones or want to add a feature next year, you call one number and talk to people who already know your property.
- One point of contact from first visit to final walkthrough
- Design intent and construction method decided together
- Changes priced and drawn by the same team
- Future additions planned by people who know your yard
When is hiring a separate designer the better choice?
We would rather you choose well than choose us by default, so here are the situations where starting with an independent designer or a registered landscape architect can make more sense. Large commercial sites, public projects and some HOA common areas may require stamped drawings or a formal bid process. Owners who want several contractors to price the exact same plan also benefit from a complete drawing set prepared independently.
A separate designer can also be a good fit if you plan to install the project yourself over several seasons, or if you mostly want a planting plan and already have a builder you trust. In those cases the drawing is the main product, and paying for it on its own is reasonable.
If you already have a plan from a designer, you are still welcome to call us. We can review it on site, point out anything that needs adjusting for slope, soil or drainage, and give you a price to build it.
What should you ask before you hire anyone?
Whichever route you choose, a few questions protect your budget and your yard. They work for designers, design-build companies and installers alike, and good companies are happy to answer them in writing.
Licensing is the first check. Anyone building landscape projects for hire in Arizona should hold a contractor license from the Arizona Registrar of Contractors, and you can look up a license number yourself. You can check ours, ROC 336502; the company is also bonded and carries insurance. For digging work, make sure whoever builds the project requests utility locates through Arizona 811 before excavation starts.
- Who will draw the plan, and who will build it?
- Is the design priced as it is developed, or only after it is finished?
- Does the plan show base depths, drainage paths and irrigation sleeves?
- What license number covers the construction work, and is it active?
- How are changes during the project drawn, priced and approved?
- Who do you call if something needs attention after the job is done?
How our design-build process works, step by step
Our process is built to keep the plan, the price and the installation in step. It starts with a free consultation at your property, whether that is in Chino Valley, Prescott, Dewey-Humboldt, Prescott Valley or elsewhere in Yavapai County. We walk the yard with you, discuss what you hope to do in the space, measure and note slope, soil, sun and existing utilities.
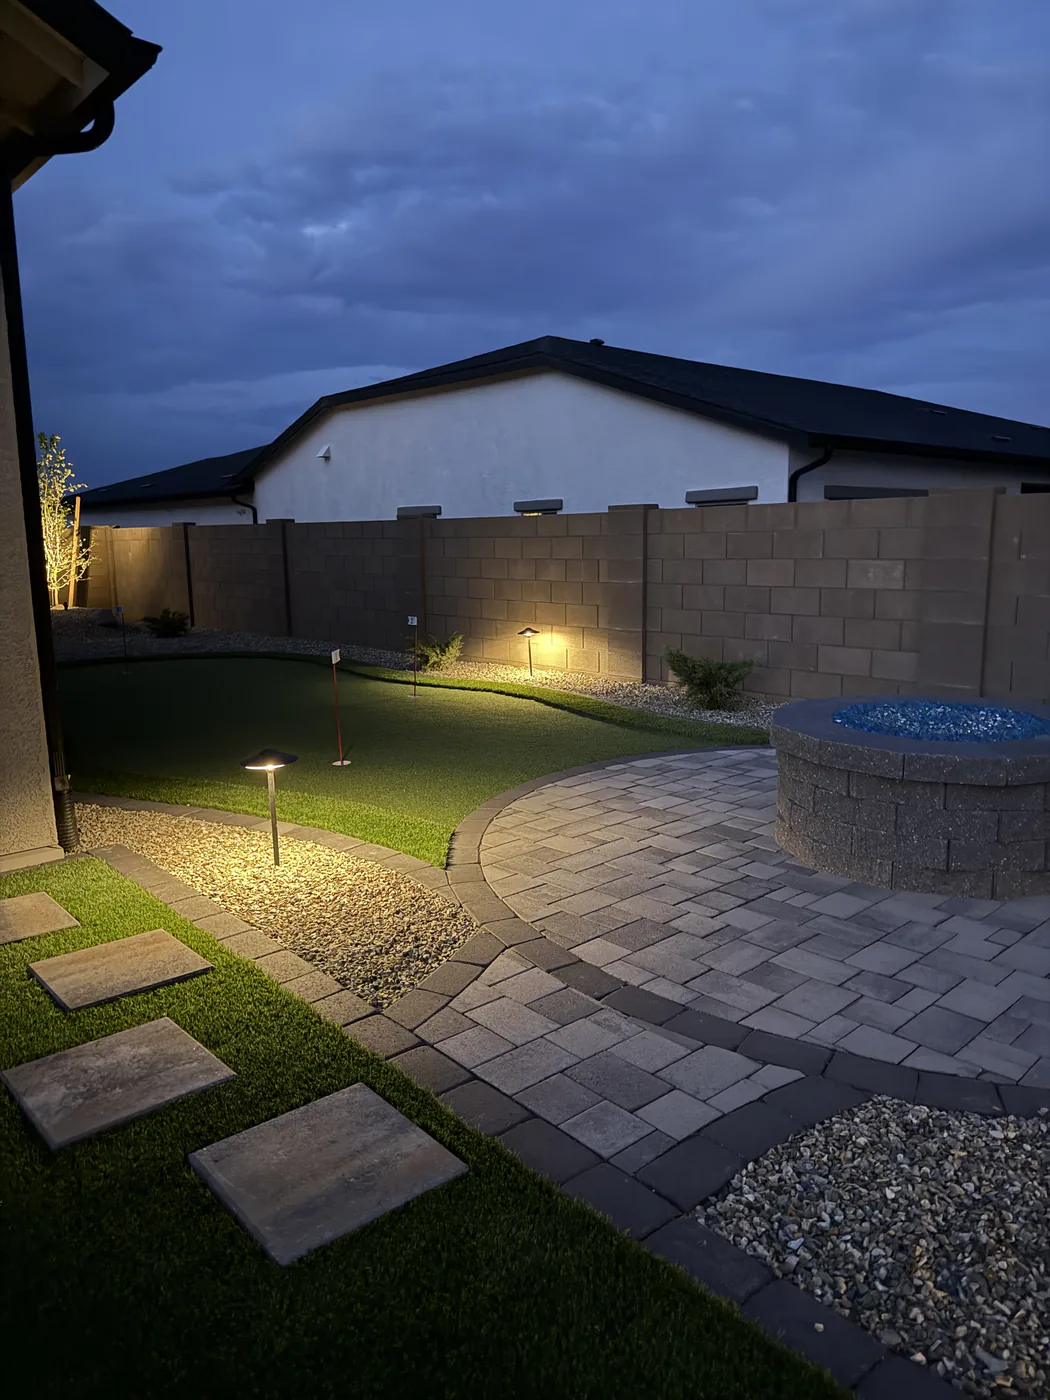
Next we prepare a custom design and a proposal together, so you can see what each element costs while there is still time to adjust. Once you approve it, our crew handles the build, from grading and base preparation to artificial turf, walls, irrigation and fire pits and outdoor living features. For larger construction items that call for specialty licensing or certification, we bring in established local trade partners and coordinate them for you.
The final step is a walkthrough where we explain how to water, clean and care for what we built. If you want ongoing help, our yard maintenance service keeps new plantings healthy while they establish. You can see finished examples in our project gallery.
- Free on-site consultation and measurements
- Custom design developed alongside the price
- Installation by our crew and trusted local partners
- Final walkthrough with care instructions
Plan your project with us
Design-build questions, answered
Is design-build more expensive than hiring a designer and then a contractor?
Not necessarily. With design-build, the design work and the installation are planned together, so you avoid paying for a drawing that later has to be redrawn to fit the budget. Total cost depends on the size of the yard and the materials chosen, which is why we price each element during the design stage and give you a clear proposal before work begins.
Can I see the design before I commit to the installation?
Yes. Every project with us starts with a consultation and a custom design, and you review the plan and the proposal before any work is scheduled. You can ask for changes, swap materials or phase the project over time. Nothing is built until you are comfortable with both the layout and the price.
Do I need a registered landscape architect for a home backyard?
Most home yards in the Prescott area are designed without one, but the answer depends on the project. Arizona regulates landscape architecture through the Board of Technical Registration, and the statutes list registration requirements and exemptions. Large grading, drainage or commercial work may need stamped plans, so ask early if your project is unusually complex.
What if I already paid a designer for a plan?
Bring it to the consultation. We can walk the site with your drawings, flag anything that needs adjusting for slope, soil, drainage or freeze-thaw conditions, and prepare a proposal to build it. If parts of the plan work well as drawn, we keep them; if something is impractical, we explain why and suggest an alternative.
How long does the design stage usually take?
It varies with the size of the project and how quickly decisions get made. A single patio or turf area moves faster than a full backyard with walls, lighting and an outdoor kitchen. We will give you an honest timeline at the consultation, and because design and pricing happen together, you are not waiting on a second company's quote afterward.
Who is responsible if part of the project does not work as planned?
With design-build, one licensed contractor is responsible for both the plan and the installation, so there is no question about whether a problem came from the drawing or the build. We are bonded and insured under Arizona ROC license 336502. If something needs attention, you call one number and speak with people who know your property.
Can a design-build project be done in phases?
Yes, and planning the whole yard first makes phasing easier. We design the complete layout, then build it in a sensible order, usually grading, drainage, irrigation sleeves and hardscape before turf, plants and finishing touches. That way later phases connect cleanly to earlier ones and you do not tear out finished work to add the next piece.
Do you also work on commercial properties?
Yes. We provide residential and commercial landscaping across Yavapai County. Commercial sites can have extra requirements such as stamped drawings, HOA or property-manager approvals and formal bid documents. We will tell you at the start whether a project needs outside professionals, and we coordinate with them when it does.
Will you install a design that another company drew?
In many cases, yes. We review the drawings on site and confirm they suit the slope, soil and drainage of your property. If the plan is missing construction details such as base depth, edge restraint or irrigation sleeves, we add them to our proposal so the finished project performs as well as it looks.
How do I start a design-build project with Creative Desert Landscaping?
Call (928) 848-0706, send an email to creativedesertlandscaping@gmail.com, or fill in the form on our contact page. Share a short description of the project, rough yard measurements and a few photos if you have them. We will schedule a free consultation, typically Monday to Friday between 7am and 5pm, with Saturday visits by appointment.
Creative Desert Landscaping LLC
4888 N Norman Rd, Prescott Valley, AZ 86314
(928) 848-0706
creativedesertlandscaping@gmail.com
Bonded & insured · ROC 336502
Hours
- Monday – Friday: 7am – 5pm
- Saturday: By appointment
- Sunday: Closed

One team, from sketch to finished yard.
Book a free consultation and we will design, price and build your project together — anywhere in Prescott, Prescott Valley, Chino Valley, Dewey–Humboldt and Yavapai County.